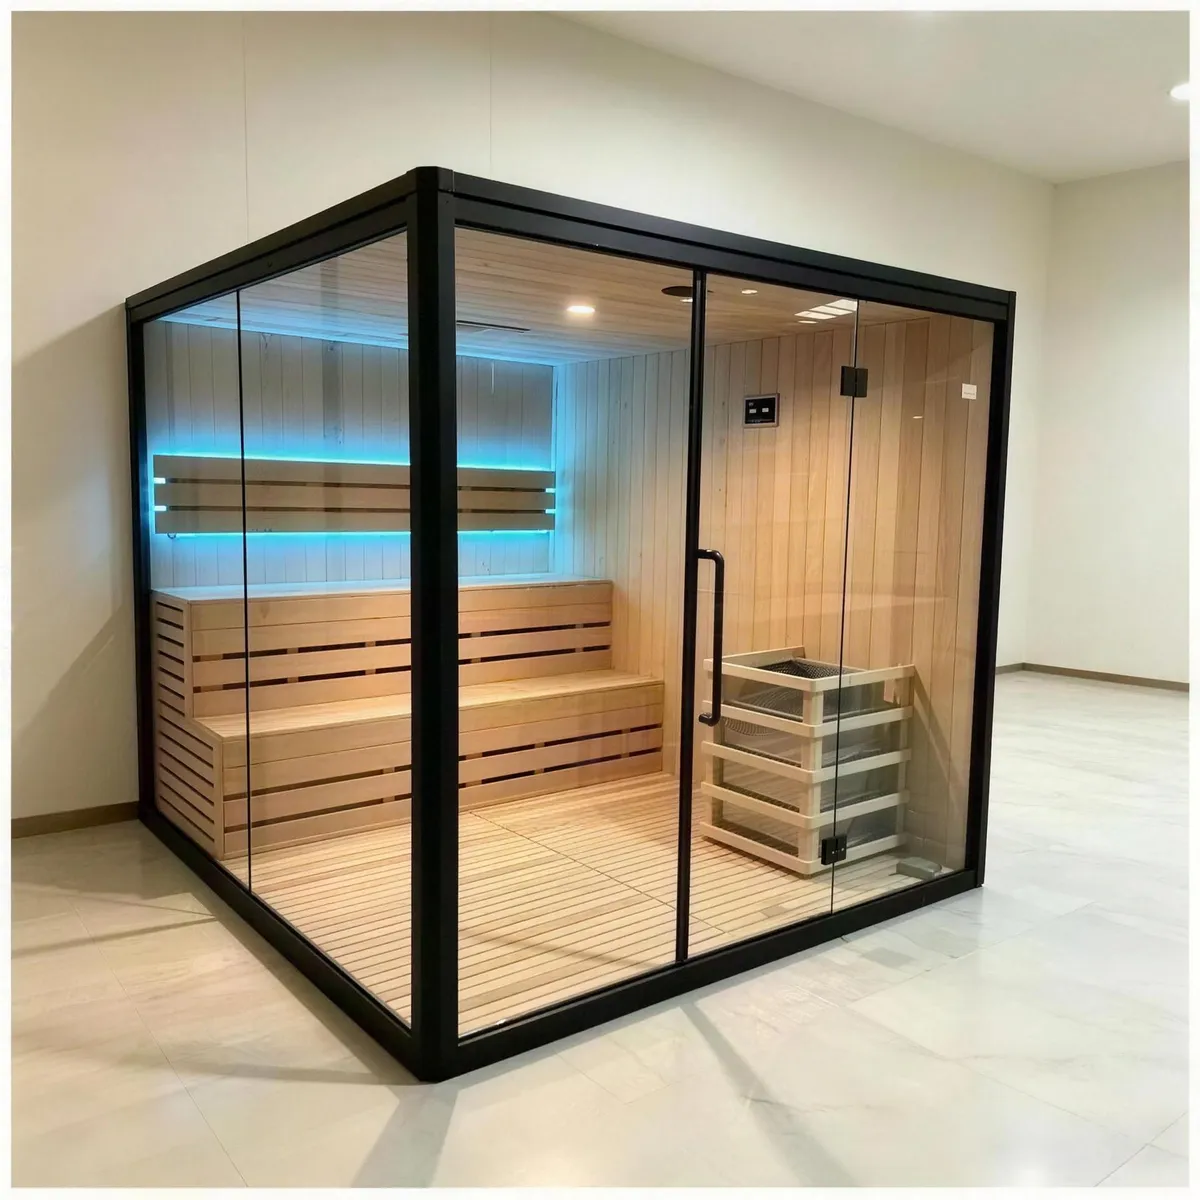
A sauna room does not have to be a timber box in the corner. The best ones we build are designed like any other room in the house: the glass faces the view, the light is warm, the benches fit the people who use them. These sauna room decorating ideas are all things we have built or can build, so every one of them comes with a real size and a real material.
In short:The sauna room design ideas that change the room most: a full glass wall instead of a timber one, warm indirect lighting under the benches, red cedar for scent and colour, a two-tier bench so two people sit at different heats, and a window or door that opens to the garden and the cold plunge.
1. A glass wall instead of a timber one
The single biggest change you can make. A floor-to-ceiling glass front turns a sauna room into part of the house, not a cupboard in it. Pair it with a black steel frame and the room reads as modern; pair it with a plain timber frame and it disappears into a spa look.
Glass also fixes the thing people worry about most, which is feeling shut in. Our glass-wall indoor sauna rooms are built to order, so the glass can face the pool, the garden or the hallway.
2. Lighting under the bench, not on the ceiling
Sauna light should be low and warm. A strip under the bench edge or behind a backrest slat lights the floor and the timber grain and leaves the ceiling dark. The infrared rooms go further with a starlit ceiling and colour-changing mood light, which children love and adults pretend not to.
3. Choose the timber for the scent, then the colour
Canadian hemlock is pale, smooth and almost scent-free, so it suits a clean, bright room. Red cedar is darker with a strong forest scent when it warms, and it photographs beautifully in a dim room. We build in both; the choice changes the mood more than any lamp.
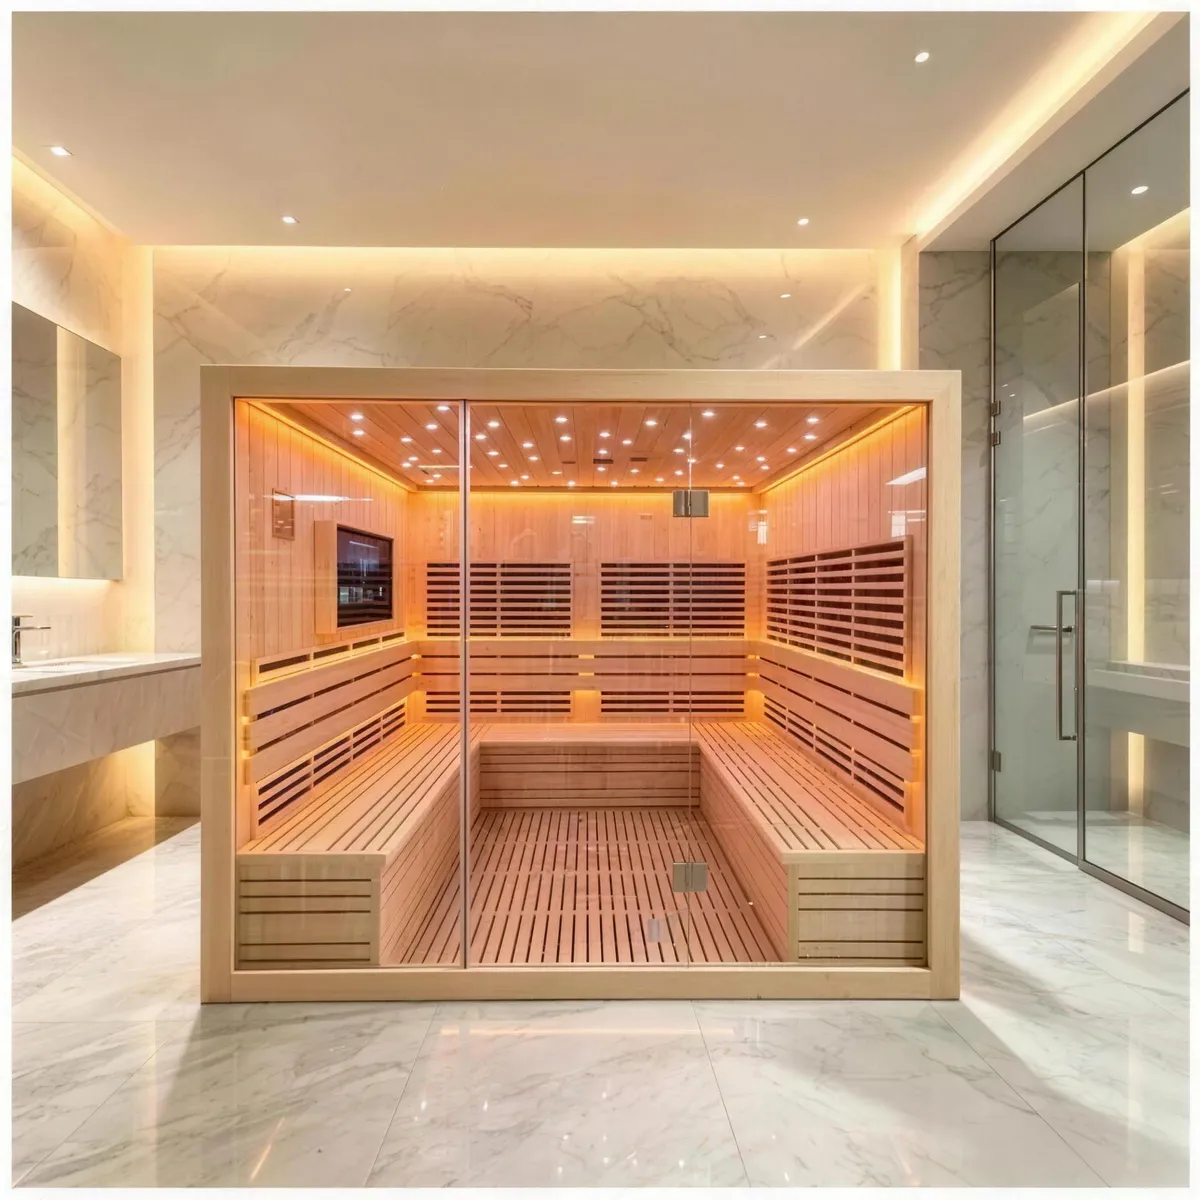
4. Two tiers of bench
Heat rises, so the top bench in a sauna is noticeably hotter than the bottom one. A two-tier layout lets a beginner sit low and a regular sit high in the same session. From about 150 × 150 cm there is room for an L-shaped bench that seats three without knees touching.
5. A recliner instead of a seat
In an infrared sauna room, where the air is gentler, a lounge recliner changes the whole session. You lie back for twenty minutes with the panels around you, the way you would in a spa. The recliner model is built to the same sizes as the seated rooms.
6. A window to the garden
Outdoor cabins with a panoramic glass end face the garden; indoor rooms can do the same with a glass door onto a courtyard. Looking at green while you sit in dry heat is a large part of why people build the room in the first place.
7. Put the shower in the room
The sauna room with a built-in shower puts the rinse behind the same glass door. It saves a trip across the house dripping, and it makes the whole thing feel designed rather than added. It is an indoor-only model, from 100 × 100 cm up to 220 × 220 cm.
8. Plan the cold plunge next door
A sauna without a cold step is half the ritual. Leave a space the size of a bathtub beside the cabin for an ice bath, or outdoors for a wooden hot tub that runs cold in the morning. The cedar tubs match a red cedar cabin exactly.
9. A black cabin in a green garden
The modern courtyard outdoor sauna has a black timber facade and a warm hemlock interior. In a landscaped garden the black box almost vanishes at dusk and the lit interior glows through the glass. It is the most photographed cabin we build.
10. The small details that finish it
Decorating a sauna room is mostly restraint. The pieces that earn their place:
- A wooden bucket and ladle, a sand timer and a thermo-hygrometer on the wall, which are the accessories every room ships with.
- A headrest or backrest in the same timber as the bench.
- A stone feature wall behind the heater in a single-seat room, so the heater has a backdrop.
- A towel hook and a bench outside the door for the cool-down.
Ask about a sauna room for your home
Send one photo of the space on WhatsApp. We visit for free, measure, and send the price in writing.
Ask on WhatsAppQuestions people ask
Can I choose where the glass goes?
Yes. Glass orientation is to order on the indoor rooms, so the glass can face the pool, the garden or the hallway, and the door can swing the way the room needs.
Is red cedar or hemlock better for the look?
Hemlock is pale and clean; red cedar is darker with a forest scent when it warms. Choose by the mood you want. Both are built to the same sizes.
How big does the room need to be for two benches?
From about 150 × 150 cm there is room for a two-tier or L-shaped bench. The catalogue rooms run from 100 × 100 cm up to 220 × 220 cm, and shapes are to order.
Can the design be changed after the quote?
Before we build, yes. Every sauna room is made to order, so glass, bench layout, timber and heater position are set with you at the free site visit and fixed in the written quote.