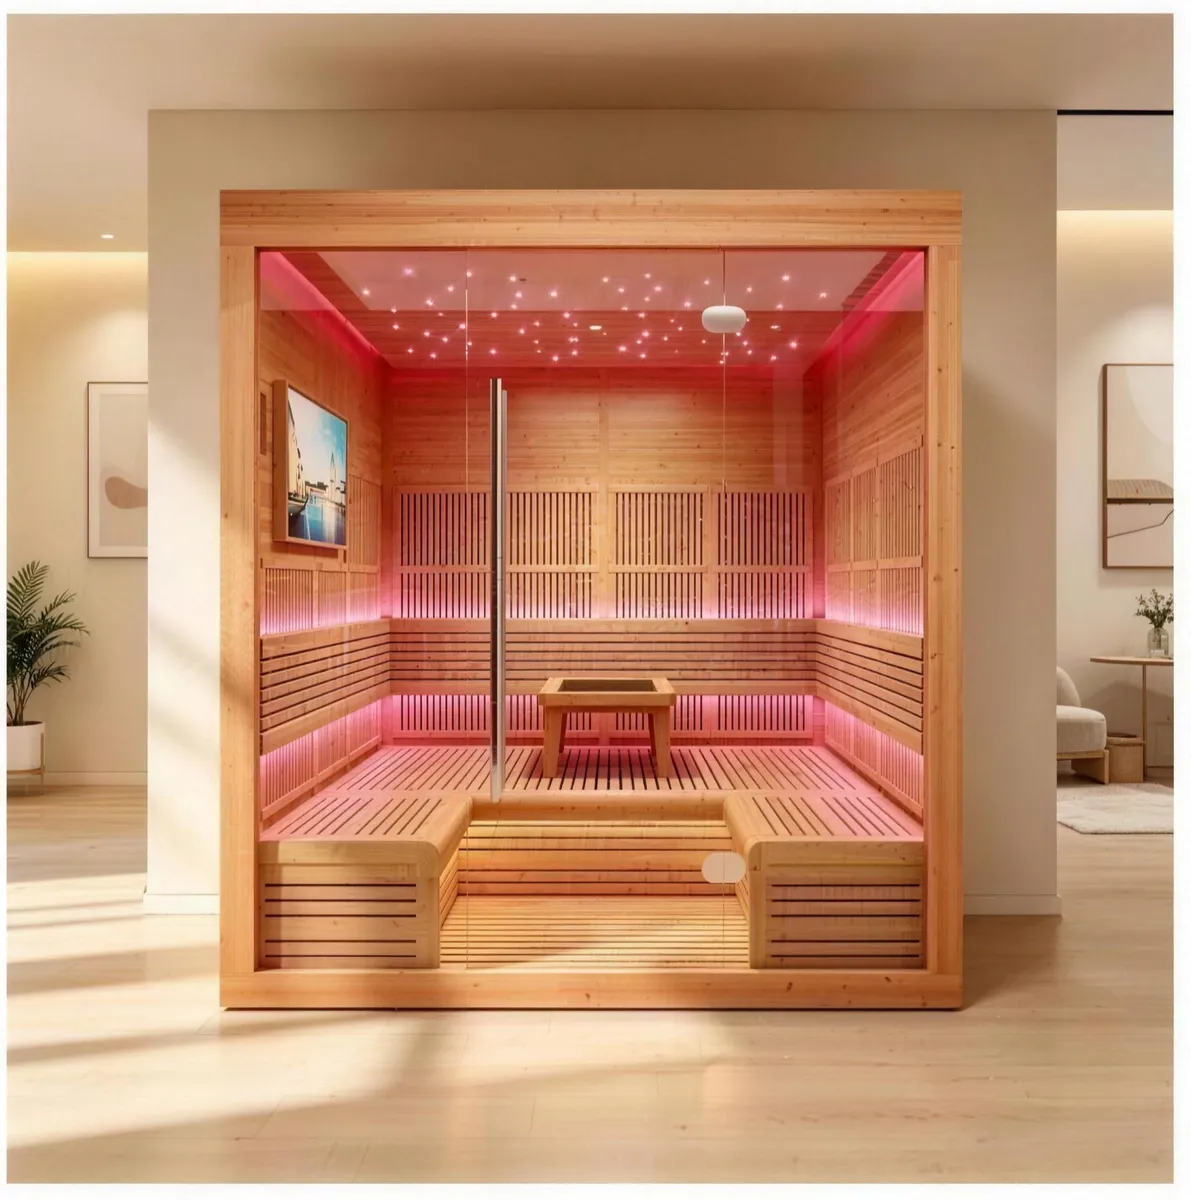
Most people over-estimate how much space a sauna room needs. A real one-person sauna is a metre square. A family room is about the size of a small bathroom. This guide gives the actual sauna room dimensions we build to, how many people each size seats, and the clearances around the door, the heater and the carry-in that decide whether a room fits your home.
In short:Sauna room dimensions start at 100 × 100 × 200 cm for a single seat and run to 220 × 220 × 200 cm for four to six people. Allow 60 cm of bench per seated adult, about 2 m of ceiling height, a door of at least 60 cm, and a clear path for 2 m panels to reach the spot.
The sizes we build to
The catalogue sizes, before any custom work:
- 100 × 100 × 200 cm: one seat. The single-person stove room and the one-seat graphene infrared room. Fits a condo corner.
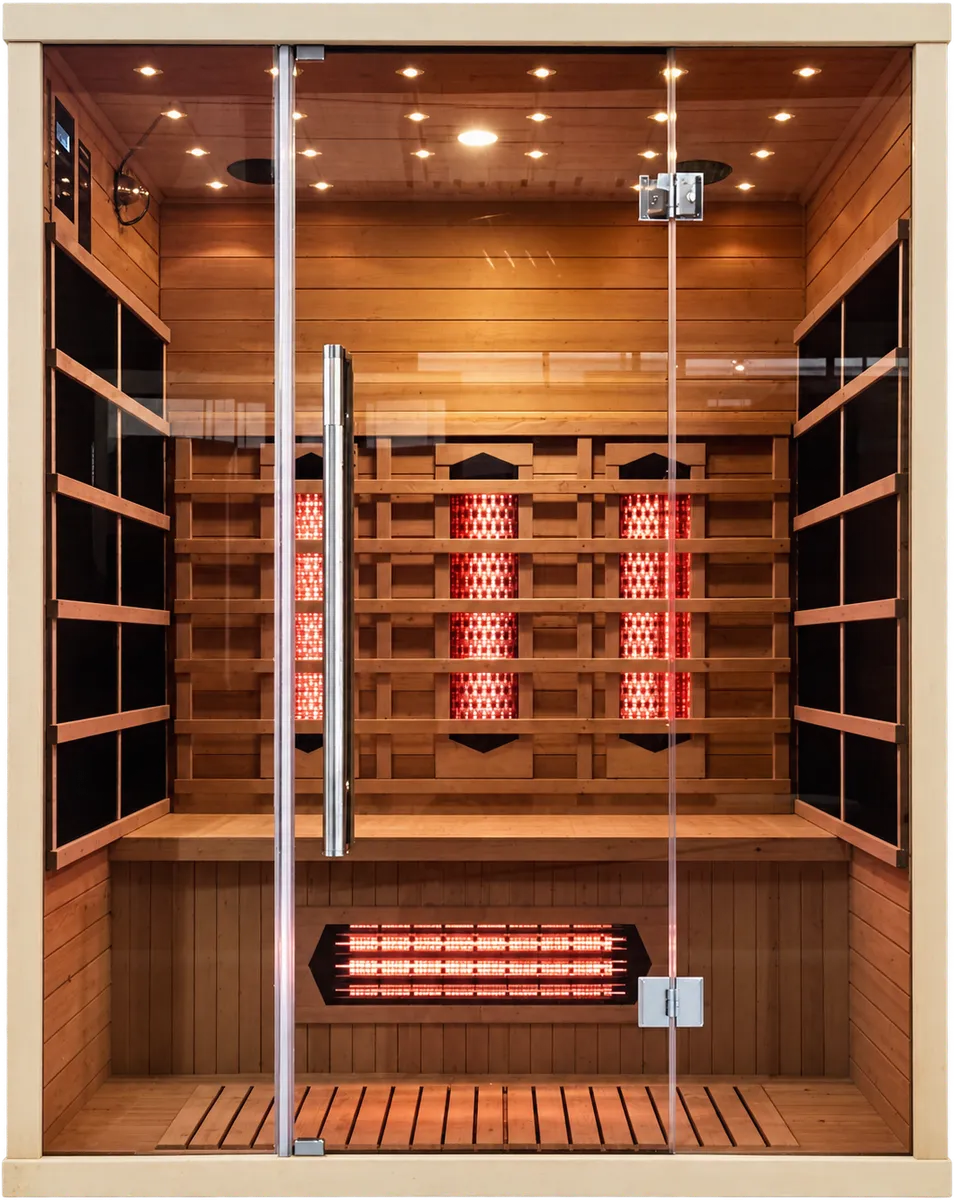
- 150 × 120 × 200 cm: one or two seats. The infrared room with full-spectrum lamps.
- 150 × 100 × 190 cm: the square indoor sauna cabin with a full glass front, for a spare room.
- 150 × 150 up to 200 × 200 cm: two to four seats, with room for a two-tier or L-shaped bench.
- 220 × 220 × 200 cm: four to six seats. The family rooms, stove heated or infrared.
- Outdoor cabins: 2 × 2 × 2 m and 3 × 2 × 2 m, plus barrel saunas 1.8 to 2.1 m long and 1.2 to 2.4 m deep.
How many people each size seats
Allow about 60 cm of bench per seated adult and 180 cm if someone wants to lie down. A 150 × 150 cm room seats two comfortably on one bench or three on an L. A 200 × 200 cm room seats four. The 220 × 220 cm room seats six sitting or three lying, which is why it is the family room.
Count the people who will actually sit in it at the same time, not the people in the house. Most couples who buy a four-seat room use two seats.
Ceiling height and the room around it
Our rooms stand 190 to 200 cm tall. The ceiling of the space they go in needs a little more than that for the panels to be lifted into place, so a 240 cm ceiling is comfortable and a 220 cm one is tight but workable. Heat collects at the top, so a low sauna ceiling is a feature, not a problem.
Around the room, leave a hand's width from walls for air to move, and space in front of the door for it to swing fully open. The door never locks and should never be blocked.
Heater clearance
An electric Harvia, Sawo or SIPENTK heater sits inside the room with a guard rail and a clearance to the benches that we set when we build. It is one reason the room is sized around the heater, not the other way round. A wood-fired VAPA stove in an outdoor cabin also needs a flue through the roof, which the cabin is built to take.
Carry-in: the measurement people forget
A sauna arrives as panels about 2 m long. They need to get from the lorry to the spot: through the gate, the front door, up the stairs or in the lift, and round the corners. In a condo, the lift height and the corridor turns decide more than the room size does.
At the free site visit we walk that route with a tape. If a panel will not make a turn, the room can often be built in narrower sections. Tell us the floor and the lift when you send the photo and the quote covers the carry-in.
Odd corners and custom shapes
Almost every room can be resized, and the outdoor cabins come in custom shapes for a slanted roof line or a narrow side yard. If the corner you have is 130 × 170 cm, say so; we build to that. The design ideas guide shows what a glass wall or a two-tier bench does with the extra space, and the steam sauna room page lists the indoor models with their catalogue sizes.
Ask about a sauna room for your home
Send one photo of the space on WhatsApp. We visit for free, measure, and send the price in writing.
Ask on WhatsAppQuestions people ask
What is the smallest sauna room?
100 × 100 × 200 cm, one seat. It is the single-person stove room or the one-seat graphene infrared room, and it needs only a power point.
How big is a sauna for four people?
About 200 × 200 cm with a two-tier or L-shaped bench, or the 220 × 220 cm family room, which seats six sitting or three lying down.
What ceiling height do I need?
The rooms stand 190 to 200 cm. A 240 cm ceiling is comfortable for installation; 220 cm is tight but workable. We confirm it at the free site visit.
Will the panels fit in my lift?
Panels are about 2 m long. We check the lift, the corridor and the door swing at the site visit, and can build a room in narrower sections if a turn is tight.